Lake Como, Italy
Villa Ombrosa
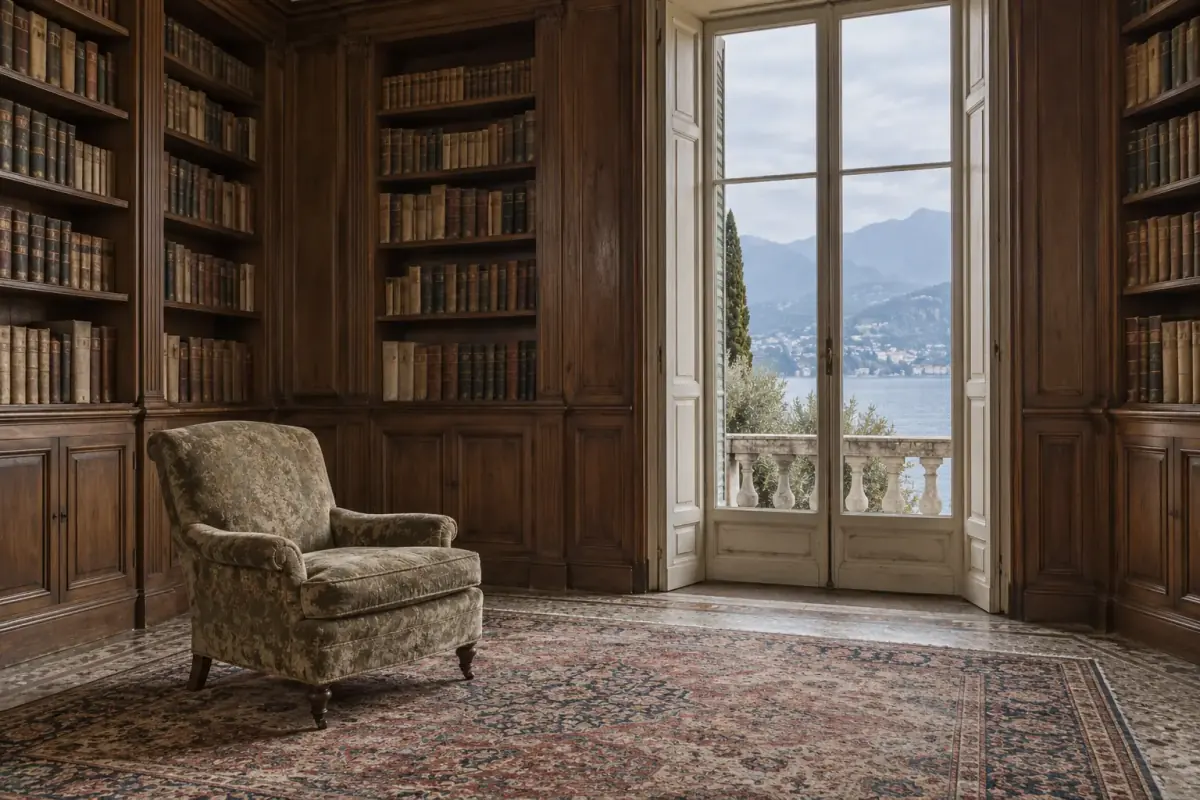
A lakeside villa of 1911 with its walnut-panelled library intact, a terraced garden of camellias and a stone boathouse at the water. The upper loggia looks straight across the lake to the far shore.
Built
1911
Floor
910 m²
Land
1.1 ha
Rooms
7 bedrooms
Material
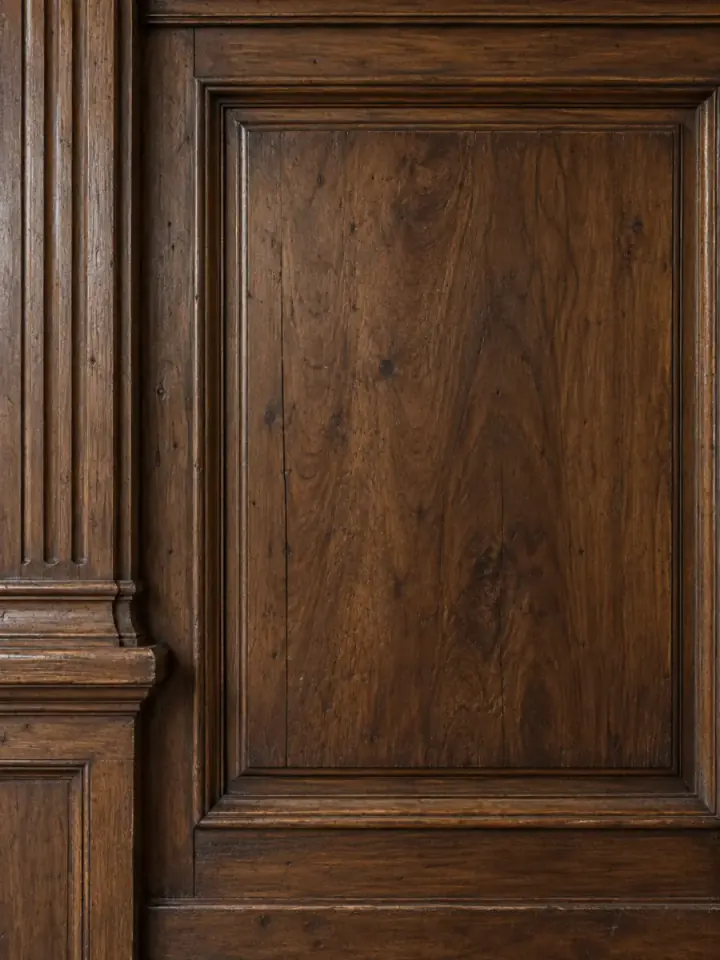
Walnut, original panelling
Terms
On introduction

The house · in full
What the photographs leave out.

The house
The villa was built in 1911 for a Milanese silk family and has been in only two hands since. The walnut library, its ladders and the painted ceilings of the first floor are original; the kitchens and bathrooms were redone in 2008 and need nothing.
The setting
The garden falls in four terraces from the road to the water: camellias, three old cedars and a lemon wall facing south. The stone boathouse holds one wooden launch. The far shore is 2.8 kilometres across, and the ridge behind it keeps its snow until May.
How it is shown
The house is let to no one and shown to very few. Our Milan office hosts viewings by boat from the village quay, so the house is first seen as it was meant to be: from the lake.
Sightlines · from the terrace
Stand on the terrace. Turn slowly.
 Mountain ridge, snow until May9 kmOpen water, 2.8 km acrossVillage on the far shore2.8 km
Open water, 2.8 km across
Ask for an introduction